Save
Ask
Tour
Hide
Share
$495,000
New Listing

7613 Woodhaven Drive
North Richland Hills, TX 76182

For Sale|Single Family Residence|Active
4
Beds
3
Total Baths
3
Full Baths
2,765
SqFt
$179
/SqFt
1998
Built
Subdivision:
Kingswood Estates
County:
Tarrant

Due to the health concerns created by Coronavirus we are offering personal 1-1 online video walkthough tours where possible.
Call Now: 1-469-880-4050
Is this the listing for you? We can help make it yours.
1-469-880-4050
7613 Woodhaven Drive7613 Woodhaven Drive7613 Woodhaven Drive7613 Woodhaven Drive
Save
Ask
Tour
Hide
Share

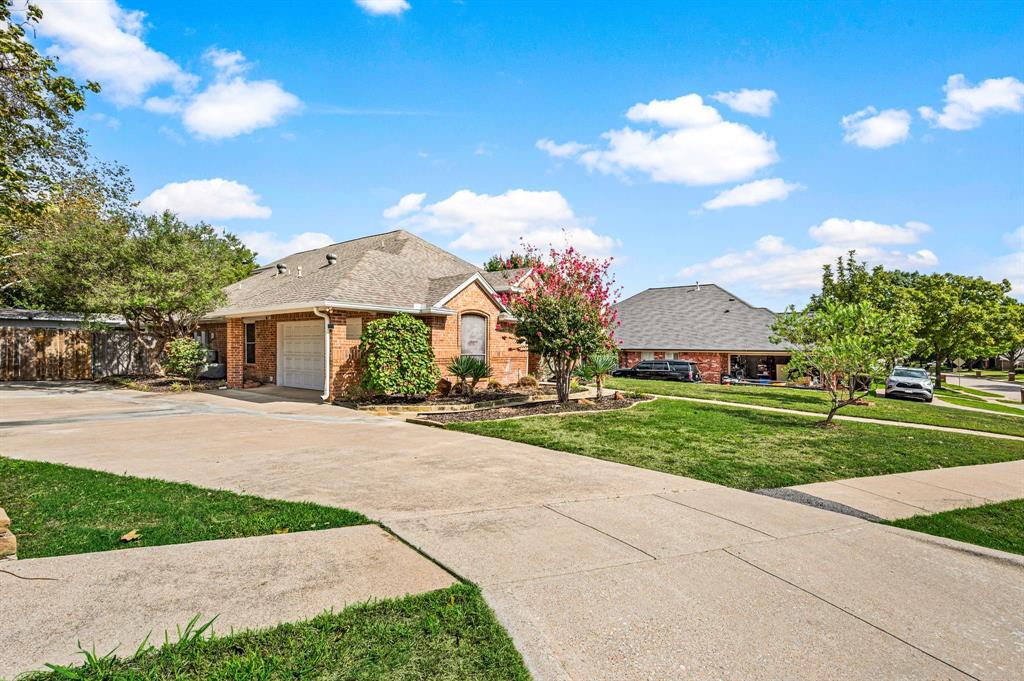
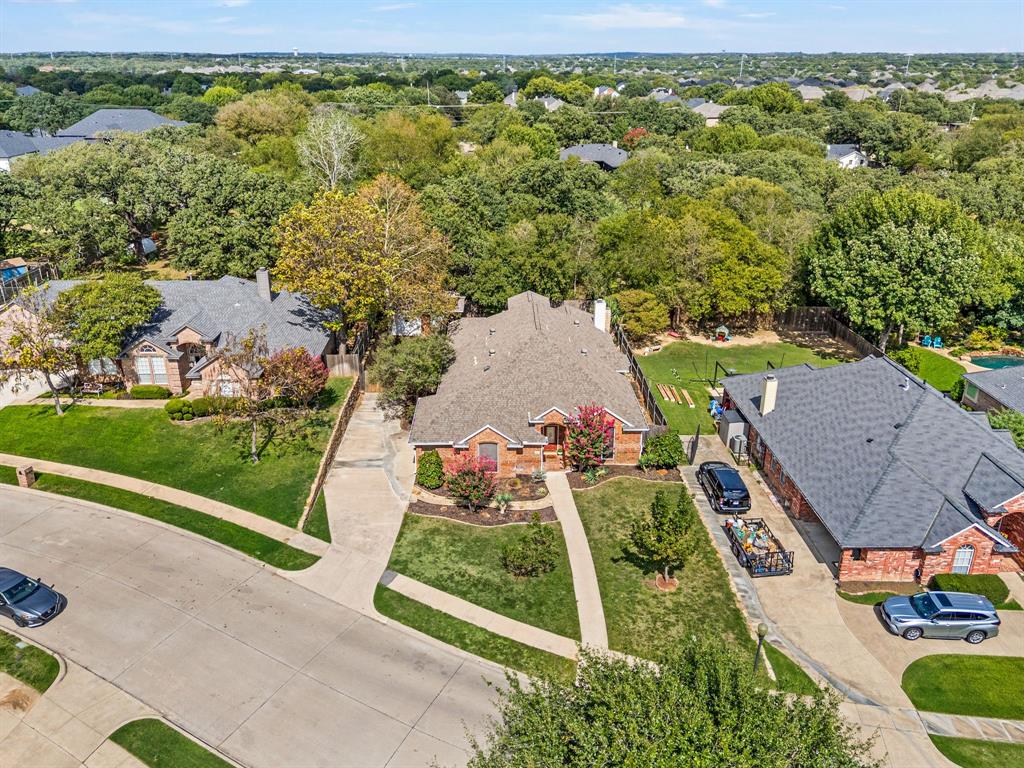
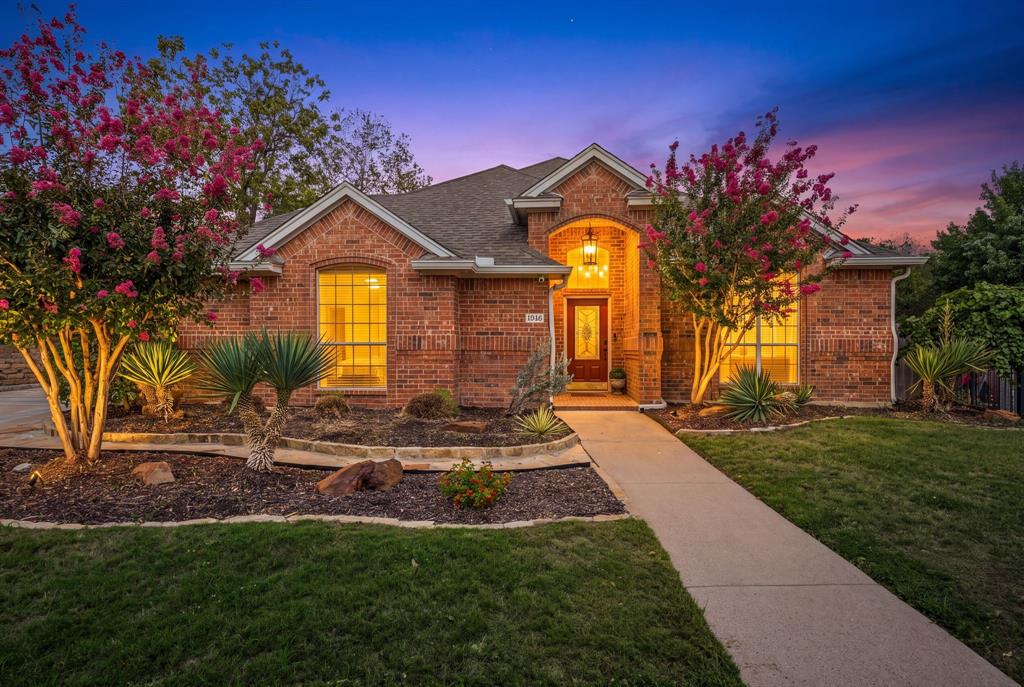
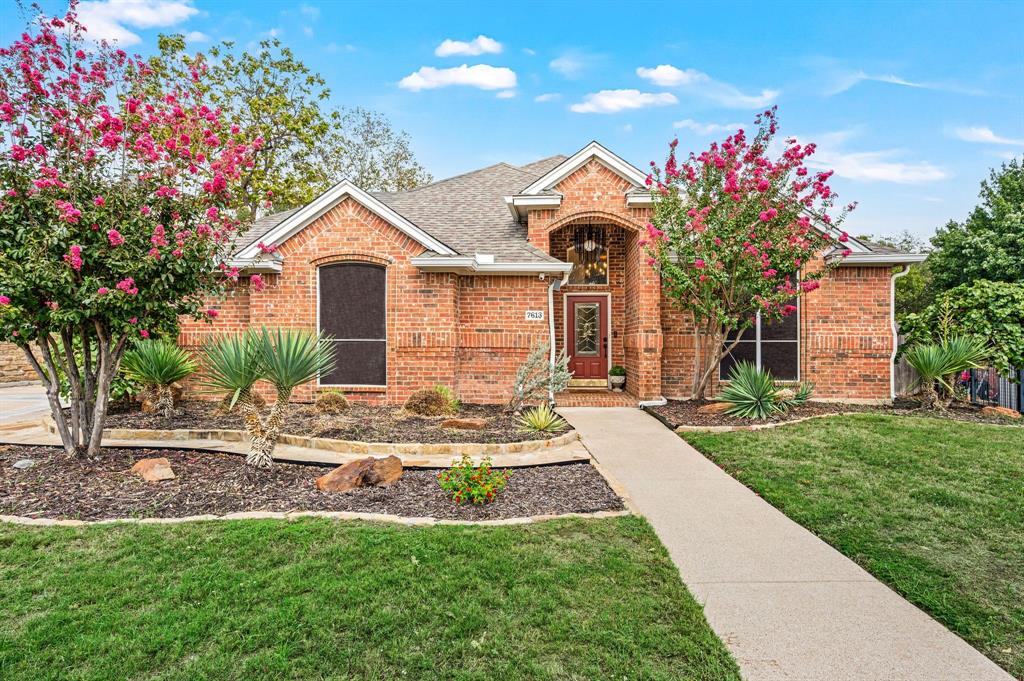
Custom-Built 1.5-Story Home with Pool, Outdoor Kitchen & No HOA in North Richland Hills! Located in Kingswood Estates, this 2,765-square-foot home offers a versatile floor plan with three bedrooms and the main living areas on the first floor. The upstairs is dedicated to a game room, full bath, and closet, providing additional flexible living space. The home features three bedrooms plus a dedicated office or flex room with potential for a fourth bedroom, subject to verification of bedroom requirements. The open floor plan connects the kitchen and family room, creating a functional gathering space. The kitchen features premium granite countertops, a center island, pantry, and JennAir oven combination with Multimode True Convection and Air Fry. The family room includes a gas-log fireplace, while elegant crown molding and 6-inch baseboards accent the main living areas. New luxury vinyl plank flooring in the living room, freshly painted select rooms, and detailed trim provide updated interior finishes. Granite countertops are also featured in two bathrooms. The backyard features a swimming pool configured for volleyball, with the deepest section in the middle, an outdoor kitchen, built-in barbecue, covered patio, and outdoor fireplace. A detached storage shed with a partially covered deck provides additional storage and flexible outdoor use. The landscaped yard, sprinkler system, and attached side-entry two-car garage complete the outdoor features. Additional property highlights include no HOA and a gated concrete parking pad offering additional parking space for vehicles, a boat, or a small RV, subject to applicable restrictions. Located in North Richland Hills, TX 76182, in the Kingswood Estates neighborhood, the property is near parks, shopping, dining, and major commuting routes throughout the Dallas–Fort Worth area. The home is located within Birdville ISD; buyers should independently verify school assignments and attendance boundaries.

Save
Ask
Tour
Hide
Share
Listing Snapshot
Price 
$495,000
Days On Site 
0 Days
Bedrooms 
4
Inside Area (SqFt) 
2,765 sqft
Total Baths 
3
Full Baths 
3
Partial Baths 
N/A
Lot Size 
0.241 Acres
Year Built 
1998
MLS Number 
21412947
Status 
Active
Property Tax 
N/A
HOA/Condo/Coop Fees 
N/A
Sq Ft Source 
N/A
Friends & Family
Recent Activity
7 hours agoListing updated with changes from the MLS
7 hours agoListing first seen on site
General Features
Acres 
0.241
Attached Garage 
Yes
Foundation 
Slab
Garage 
Yes
Garage Spaces 
2
Levels 
One and One Half
Parking 
Additional ParkingBoatDrivewayGarageGarage Door OpenerGarage Faces SideOff StreetParking PadPavedRV Access/ParkingAttached
Property Sub Type 
Single Family Residence
Security 
Fire AlarmSmoke Detector(s)
Sewer 
Public Sewer
Special Circumstances 
Standard
Style 
Traditional
Utilities 
Cable AvailableElectricity AvailableNatural Gas AvailableUnderground Utilities
Water Source 
PublicPrivate
Interior Features
Appliances 
DishwasherDisposalElectric CooktopElectric OvenConvection Oven
Cooling 
Ceiling Fan(s)Central AirElectricHeat PumpRoof Turbine(s)
Fireplace 
Yes
Fireplace Features 
Family RoomGasOutsideWood BurningGas Log
Fireplaces 
1
Flooring 
CarpetCeramic TileTileVinyl
Heating 
CentralElectricFireplace(s)Heat PumpNatural Gas
Interior 
Built-in FeaturesDouble VanityEat-in KitchenGranite CountersKitchen IslandOpen FloorplanPantryHigh Speed Internet
Laundry Features 
Electric Dryer HookupWasher Hookup
Window Features 
Window Coverings
Bath-Full 
Dimensions - 8 x 5Level - Second
Bedroom 
Dimensions - 12 x 12Level - FirstFeatures - Ceiling Fan(s)
Breakfast Room 
Dimensions - 9 x 8Level - First
Dining Room 
Dimensions - 12 x 10Level - First
Game Room 
Dimensions - 30 x 17Level - SecondFeatures - Ceiling Fan(s), Walk-In Closet(s)
Kitchen 
Dimensions - 16 x 13Level - FirstFeatures - Kitchen Island, Pantry
Laundry 
Dimensions - 13 x 10Level - First
Living Room 
Dimensions - 18 x 17Level - FirstFeatures - Ceiling Fan(s)
Master Bathroom 
Dimensions - 15 x 8Level - First
Master Bedroom 
Dimensions - 18 x 14Level - FirstFeatures - Ceiling Fan(s), Walk-In Closet(s)
Office 
Dimensions - 15 x 12Level - FirstFeatures - Ceiling Fan(s)
Save
Ask
Tour
Hide
Share
Exterior Features
Construction Details 
Brick
Exterior 
Built-in BarbecueRain GuttersOutdoor KitchenStorageOutdoor Grill
Fencing 
FencedGateWood
Lot Features 
WoodedFew TreesInterior LotLandscaped
Patio And Porch 
CoveredDeckFront PorchPatioRear Porch
Pool Features 
In GroundOutdoor Pool
Roof 
AsphaltShingle
Windows/Doors 
Window Coverings
Community Features
Community Features 
CurbsSidewalks
School District 
Birdville ISD
Financing Terms Available 
CashConventionalFHAVA Loan
Schools
School District
Birdville ISD
Elementary School
Greenvalle
Middle School
Northridge
High School
Richland
Listing courtesy of Bonnie Billingsley of Keller Williams Realty [email protected]


© 2020 North Texas Real Estate Information Systems. All rights reserved. Information is deemed reliable but is not guaranteed accurate by the MLS or NTREIS. The information being provided is for the consumer's personal, non-commercial use, and may not be reproduced, redistributed, or used for any purpose other than to identify prospective properties consumers may be interested in purchasing.
Last checked: 2026-10-22 01:21 PM CDT

Neighborhood & Commute
Source: Walkscore
Save
Ask
Tour
Hide
Share